

KNAUF OUTRWALL® RESIDENTIAL SYSTEMS
Description
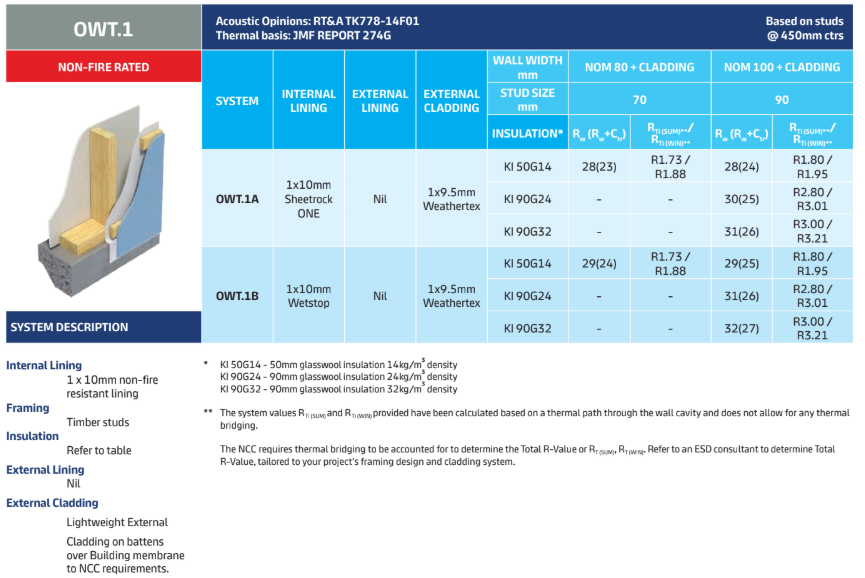
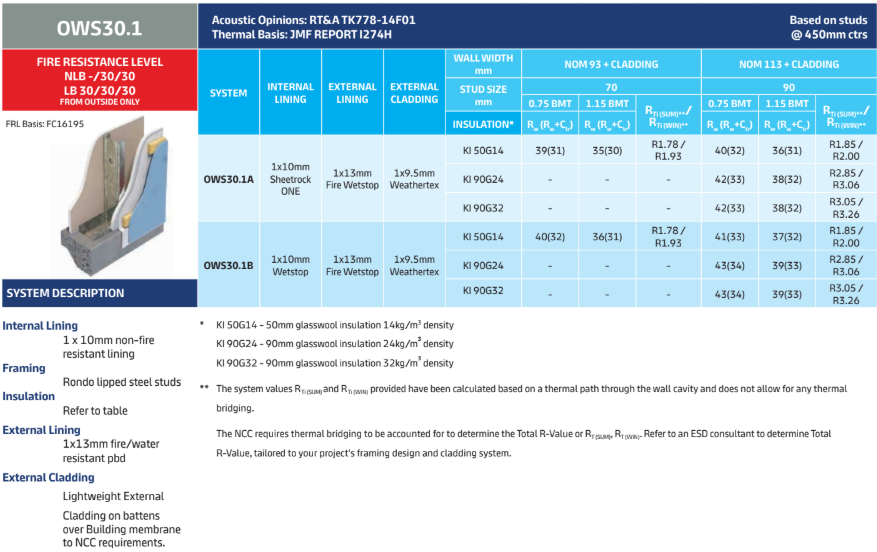
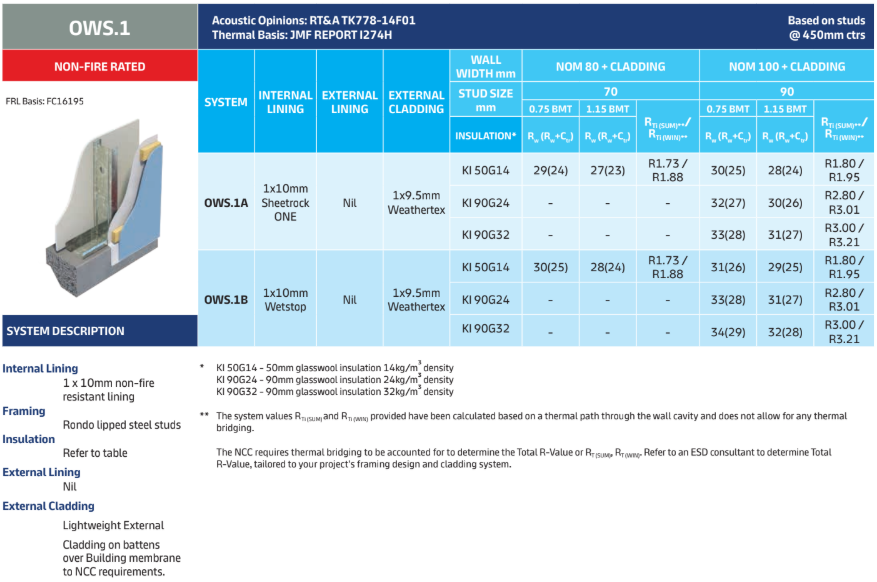
Knauf OutRwall® Residential exterior wall systems are fire, acoustic and thermal rated boundary wall systems specifically for Class 1 and 10a buildings. Designed for domestic houses, townhouses, terraces and detached buildings, OutRwall® Residential systems are used when external walls of buildings are within close proximity to the allotment boundary or another building on the same allotment. Knauf OutRwall® Residential systems can be used for both timber and steel framing.
This brochure details Knauf OutRwall Residential exterior wall systems used with Weathertex compressed timber cladding products as a lightweight design alternative for residential applications.
Design Options
Fire Resistance Level (FRL)
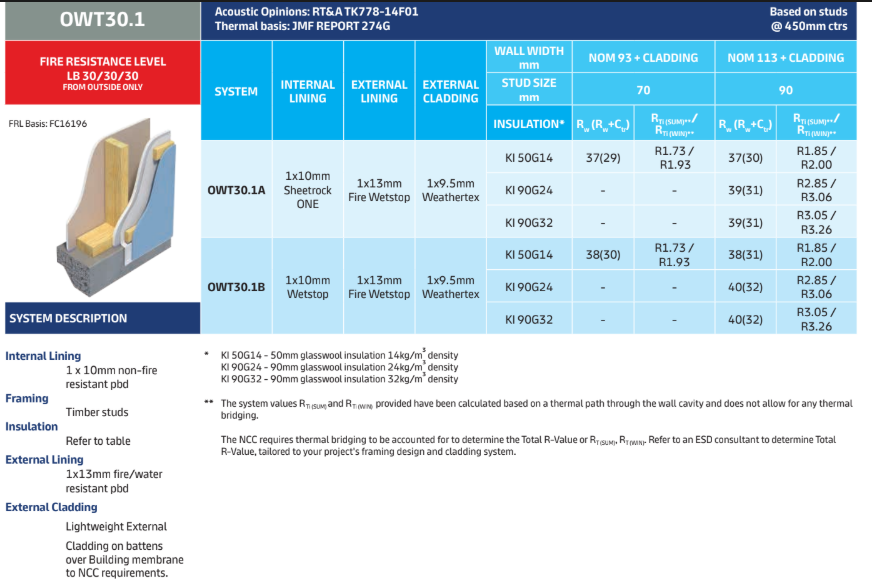
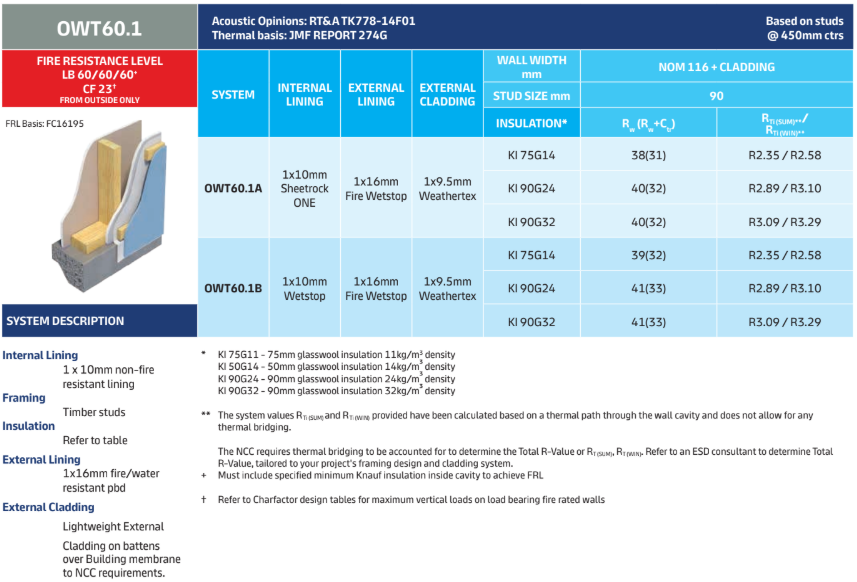
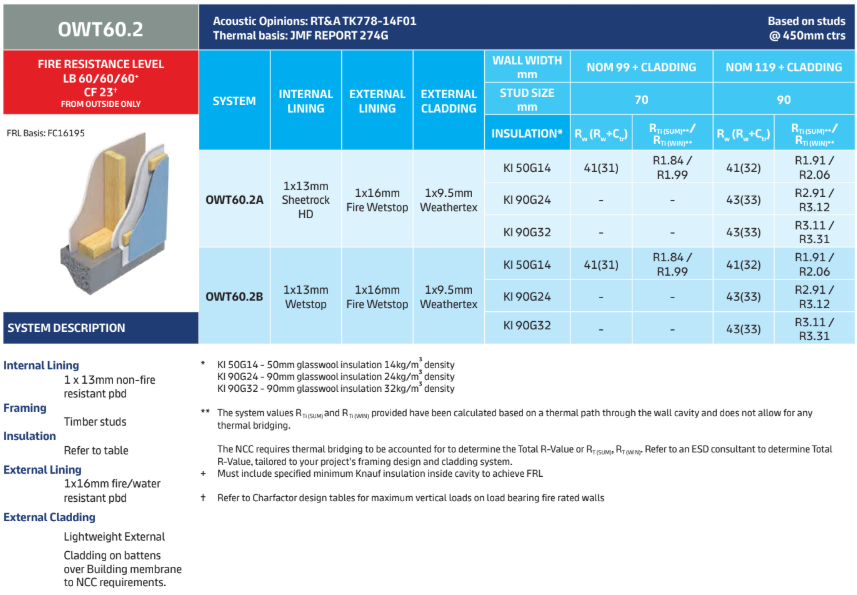
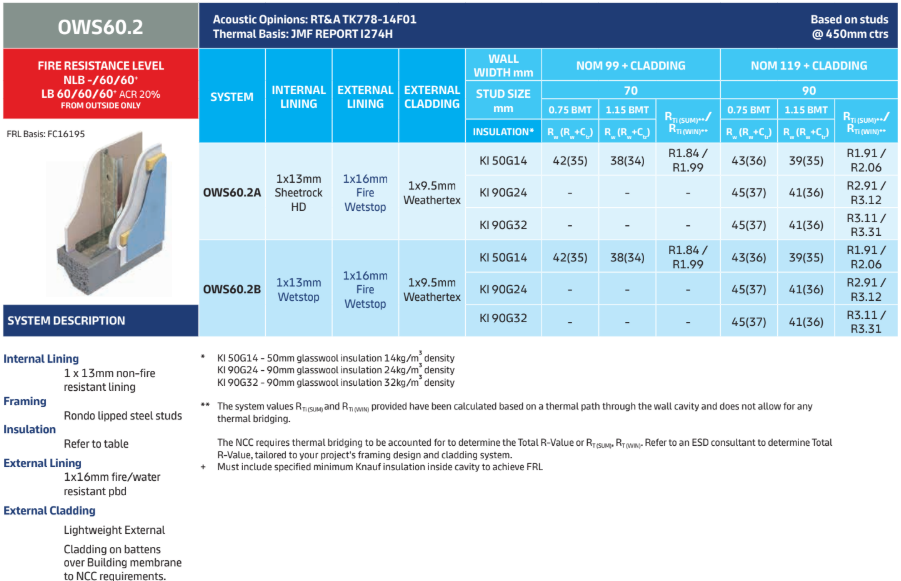
Knauf OutRwall® Residential systems can achieve FRL up to FRL 60/60/60 from the outside.
Acoustic Performance
Knauf OutRwall® Residential systems can achieve acoustic ratings up to Rw 48.
Thermal Performance
The system values Rti (SUM) and Rti (WIN) provided have been calculated based on a thermal path through the insulation and do not account for thermal bridging. The NCC requires thermal bridging to be accounted for to determine the Total R-Value or Rt (SUM), Rt (WIN). Thermal bridging may significantly reduce the thermal performance, particularly for steel OutRwall® systems. In such cases, addressing the shortfall in Total R-Value may require employing a larger stud cavity, denser insulation, a thermalbreak, or a combination of these measures. Refer to an ESD consultant to determine the Total R-Value or Rt (SUM), Rt (WIN), tailored to your project’s framing design and cladding system.
Materials
Plasterboard Linings
■ 10mm SHEETROCK® ONE
■ 13mm SHEETROCK® HD
■ 13mm FIRE WETSTOPTM
■ 16mm FIRE WETSTOPTM
External Cladding – Weathertex
■ Weathergroove
Weathergroove is the largest panel available in the
Australian market, making this vertically grooved panel ideal for covering large areas in a short amount of time.
■ Selflok
Weathertex Selflok flat panelled appearance is a fresh
alternative to traditional lapped planks. Selflok CodeMark
accredited weatherboards have a unique horizontal tongued groove flush system, which allows every board to self-gauge. The precise routing gives the product a beautiful and unique profile.
■ Primelok
Primelok is a popular range for achieving traditional elegance, suiting both Hamptons styling for urban living or a more relaxed coastal look.
■ Classic
Weathertex Classic weatherboards – Choose Smooth or
Ruff-Sawn texture finishes for a clean, smart look. They blend perfectly with other building materials to provide a range of design and decorative solutions.
■ Natural
The Natural range offers the characteristics and looks of
raw undressed timber. Its surface is pressed to create a
random woodgrain effect, showing the knots, grains and
imperfections of natural timber. Pliable Building Membrane Building membrane to NCC requirements.
Glasswool Insulation
Knauf glasswool insulation offers a unique combination of performance characteristics – delivers high levels of thermal performance, high levels of sound absorption, is naturally non-combustible and is inherently low in embodied carbon. Knauf glasswool insulation contains up to 80% recycled content and is manufactured using a unique bio-based binder – ECOSE® Technology, which is made from natural raw materials that are rapidly renewable, and is 70% less carbon intensive to manufacture than traditional binders.
Unlike binders used to manufacture traditional and alternative glasswool products, ECOSE® Technology binder contains no added formaldehyde or phenol resulting in Knauf Insulation glasswool products subsequently being awarded the Declare Red List Free label by the International Living Future Institute.
Knauf Insulation glasswool products have been tested and or assessed to be used in Knauf Outrwall systems to achieve designated fire, acoustics and thermal performance.
Knauf Insulation glasswool products have been tested and or assessed to be used in Knauf Outrwall systems to achieve designated fire, acoustics and thermal performance.
WEATHERTEX
Weathertex history dates back to 1939. 100% Australian owned and manufactured, Weathertex offers a wide range of high-quality timber cladding, weatherboard and architectural panels for builders, architects, and designers.
The Weathertex range covers panel product, (Weathergroove) and cladding (planks) Selflok, Primelok
& Classic models – in smooth or textured (Woodsman or Ruffsawn) surface finishes, with a few grooved spacing
styles. Majority of products are pre-primed ready-to-paint, and also offer a Natural (non-primed) finish.
All Weathertex products are made in Australia from, PEFC certified state forest or private hardwoods with no added silica, glues, resins, or formaldehydes. Weathertex Weatherboards are guaranteed not to rot, split, or crack for up to 25 years.
Design Consideration
■ Refer to NCC Fire Resistance requirements for external walls.
■ Refer to Systems+ Timber Stud Walls section for load bearing capacities of fire rated timber framed walls.
■ Refer to Rondo or structural engineer for load bearing capacities of fire rated steel framed walls.
■ Beware of flanking sound effects on acoustic performance (refer to Systems+ General Information – Design)
■ Water resistant linings must be used in wet areas.
■ Water and fire-resistant plasterboard must be used on the outer side of framing where required.
■ Plasterboard linings on the outer side of framing must be protected by an approved building membrane.
■ Refer to Systems+ General Information – Design for notes on Condensation and Ventilation.
■ Refer to NCC, ABCB Housing Provision and ESD consultant for thermal requirements.
■ External cladding must be installed on battens or top hats.
Installation
General
■ Fire rated and acoustic systems must be installed strictly in accordance with Knauf specifications to achieve stated FRL and acoustic ratings.
■ Refer to Systems+ and online CAD Finder for detailed system specifications.
■ Timber or steel framing shall be installed in accordance with Structural Engineer’s design and manufacturer’s specification to relevant Australian Standards.
Jointing and Finishing
■ Stop and finish face layers of internal linings with the
appropriate Knauf jointing system (refer to Knauf Plasterboard Installation Manual). Joints and junctions in inner layers of multiple layer systems are not required to be stopped.
■ Paper tape must be used in fire rated and wet area systems.
■ Taping and setting is not required for external Fire Wetstop linings as plasterboard is covered with an external cladding system.
SYSTEMS
Timber Studs

Subscribe
Sign up for exclusive Weathertex tips and trends sent straight to your inbox
