

CREATE THE LOOK
SEAMLESS GARAGE DESIGN
An Architectural Guide to Integrated Garage Door Cladding
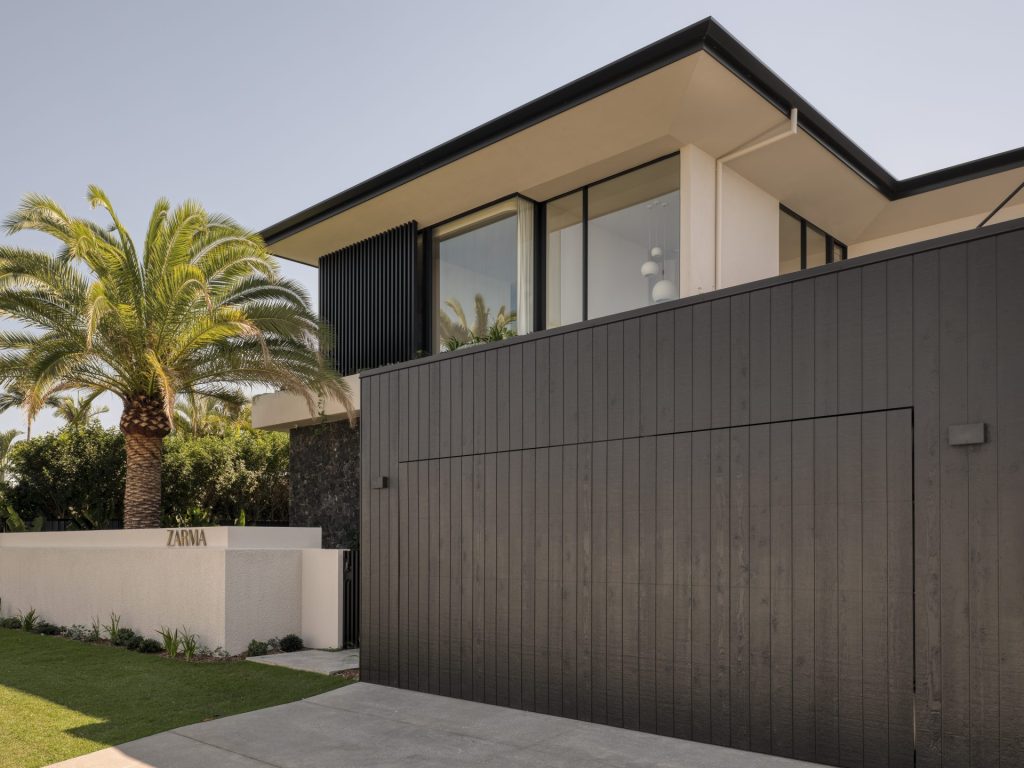
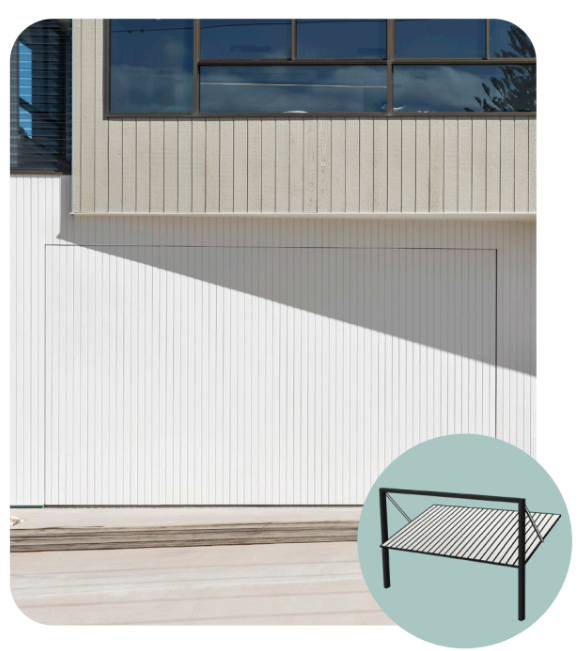
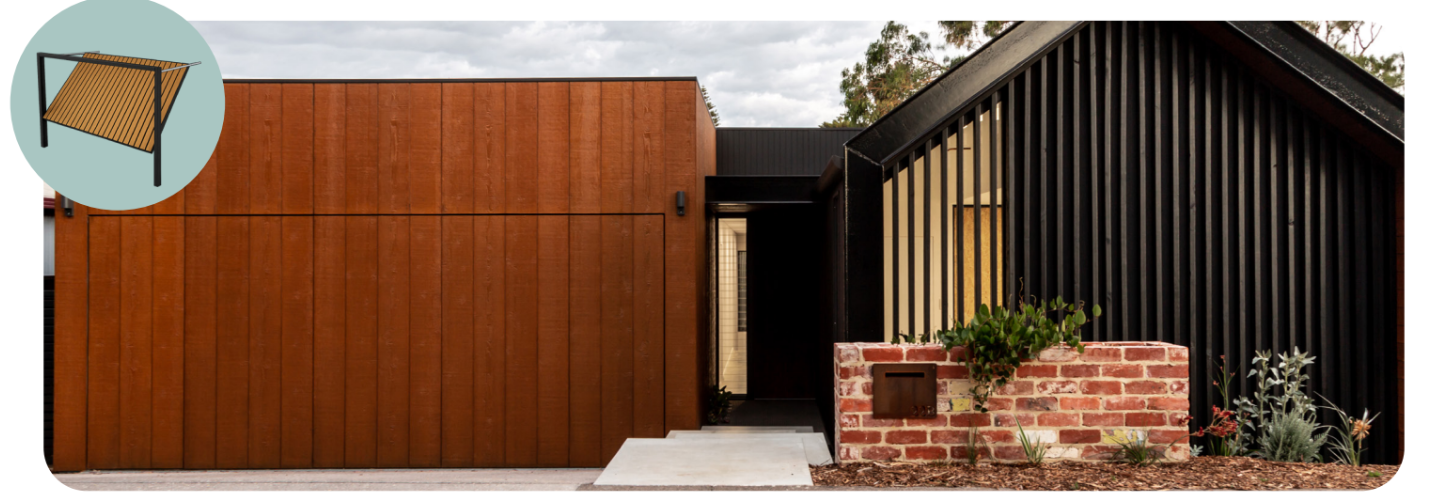
A clad garage door elevates a project’s curb appeal from standard to spectacular. By utilising high-performance Weathertex architectural panels, designers can create a modern, flush-mount finish that turns a functional necessity into a bold, streamlined design statement. Integrating the garage door allows it to blend effortlessly into the exterior facade, creating a continuous, uninterrupted line that enhances the home’s overall architectural form. can leverage to create stunning curved facades and structures.
System Selection & door Dynamics
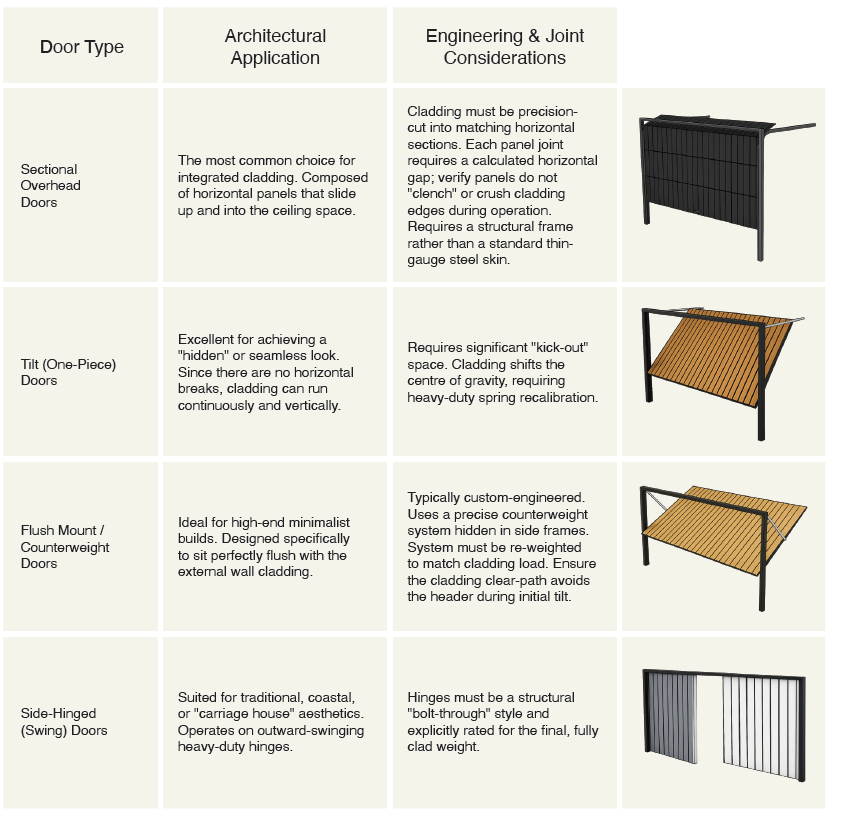
While most garage door typologies can be clad, success depends on the door’s trajectory, clearance paths, and the capacity of the
mechanical operator to handle the added dead load.
Incompatible Systems
+ Standard Roller Doors: Corrugated steel roller doors cannot be clad. The material must roll into a tight cylinder at the header;
attaching any rigid cladding prevents operation.
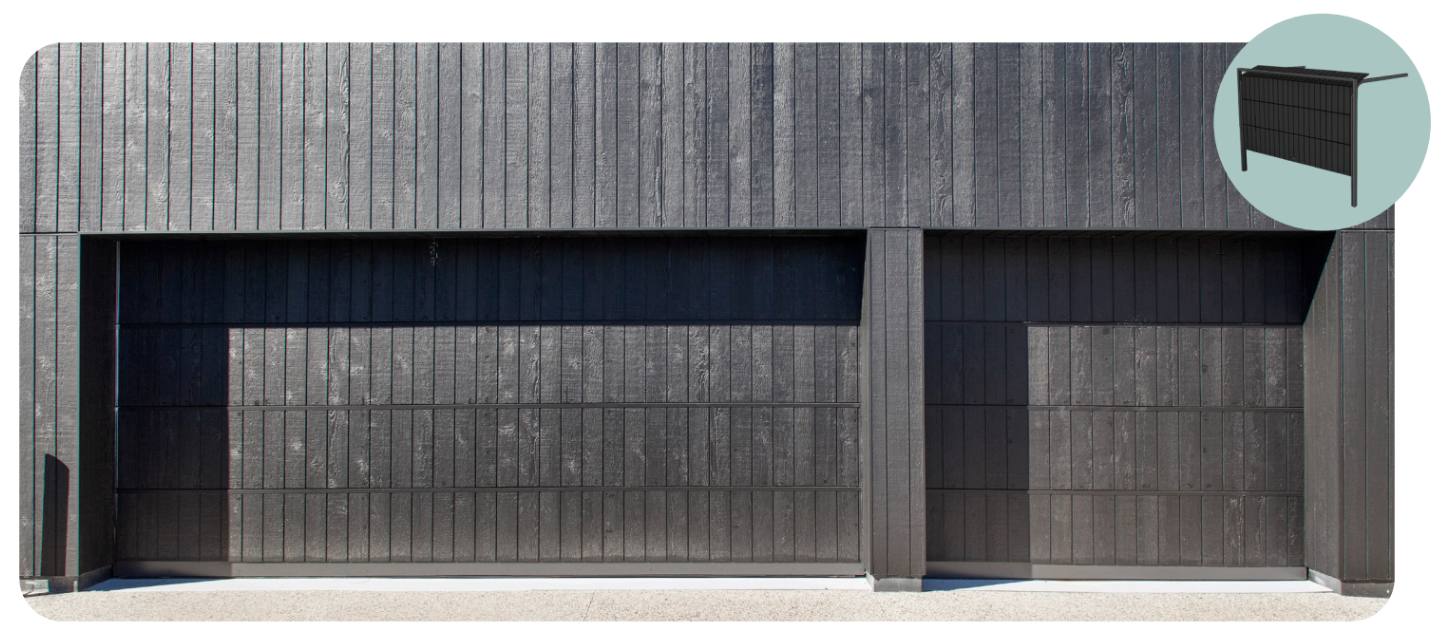
+ Light-Duty Residential Sectional Doors: Standard “off-the-shelf” steel doors are too flimsy to support the weight of battens or
boards without the tracks bowing or the motor failing.
Regulatory Note: While the National Construction Code (NCC) regulates structural integrity, fire safety, and access, it does not apply
the same stringent ground clearance and weatherproofing standards to dynamic garage doors as it does to static exterior walls.
Technical Design & Installation
Attaching Weathertex architectural panels to a moving structure requires precise management of weight, clearances, and moisture protection. Because the door is a dynamic component,
installation methodology differs significantly from standard wall
applications.
Weight Distribution & Dead Loads
Standard residential garage door motors and springs may not handle the weight of the extra cladding. The underlying frame must be verified by the manufacturer to carry the additional dead load of the cladding (9.7kg per square metre).
+ Single Car Door (2.4m x 2.1m): Adds approximately 50kg to the door.
+ Double Car Door (4.8m x 2.1m): Adds approximately 100kg to the door.
Design Requirement: Ensure the cladding weight is distributed evenly across the frame. An unbalanced door will cause tracks
to warp and premature motor failure.
Fixing & Vibration
+ Mechanical Fasteners: Secure Weathertex panels directly to the garage door frame using appropriate threaded screws suitable for the frame material and high-movement, exterior applications. Nails or brads are not suitable.
+ Vibration Isolation: To absorb operational vibration and prevent rattling, install an elastomeric or rubber isolation strip between the cladding and the frame. Alternatively, specify a low-modulus polyurethane sealant to assist in adhering the cladding and dampening movement.
+ Binding Prevention: For sectional timber boards, detail a small back-bevel to the edges to prevent binding when the panels rotate.
Head & Perimeter Management
+ Head Flashing: Install a structural Z-flashing at the top of the door opening, fixed directly to the wall frame above. When the door is closed, this creates an effective “drip edge” over the top of the door cladding, preventing water from penetrating the header gap.
+ Side Flashings: Detail L-flashings or custom-folded J-mould profiles to conceal cut ends and protect the product core from weather exposure. Maintain a minimum 10mm clearance gap between the side flashings and the door jamb to prevent binding during the operating cycle.
+ Safety Sensors: Ensure the added profile depth of the cladding and flashings does not obstruct the infrared safety beams located along the base of the door tracks.
Threshold & Base Protection
The bottom edge of the door is the most vulnerable point for mechanical impact and moisture wicking.
+ Ground Clearance: Maintain a minimum 20mm clearance between the bottom edge of the cladding and the finished driveway surface to mitigate ground-water wicking and protect the edge.
+ Weather Seal: Attach a heavy-duty rubber P-seal or bulb seal to the underside of the door frame behind the cladding. Ensure the profile details maintain a clear gap between the cladding and the seal rail so moisture is not
trapped against the material.
Architectural Finishes
Weathertex products integrate seamlessly into the overall building palette and can be finished to match the primary structure exactly.
+ Weathertex Pre-Primed: Provides a smooth canvas for high-quality exterior paint systems. Ensure all -cut edges are be sealed and primed prior to final coating.
+ Weathertex Natural: Celebrate the raw, organic texture of timber. Can be treated with a high-performance protective stain to increase environmental resilience, or left entirely untreated to weather naturally into a silver-grey rustic
patina over time.

Subscribe
Sign up for exclusive Weathertex tips and trends sent straight to your inbox
