Key Considerations for Your Specification
Weight and Hardware Sizing
Standard residential garage door motors and springs may not handle the weight of the extra cladding. The underlying frame must be verified by the manufacturer to carry the additional dead load of the cladding (9.7kg per square metre).
- Single Car Door (2.4m x 2.1m): Adds approximately 50kg
to the door. - Double Car Door (4.8m x 2.1m): Adds approximately 100kg
to the door. - Design Requirement: Ensure the cladding weight is distributed
evenly across the frame. An unbalanced door will cause tracks to warp and premature motor failure
Coastal and High-Humidity Environments
Weathertex performs well in coastal locations, but the paint system becomes especially important. A high-quality acrylic exterior paint with strong UV and salt resistance is required. Weathertex technical can advise on approved paint systems for your specific exposure category. Repainting intervals may be shorter in direct ocean-facing or tropical locations, typically 8–10 years rather than 12–15 years for sheltered inland sites.
Head & Perimeter Management
Head Flashing: Install a structural Z-flashing at the top of the door opening, fixed directly to the wall frame above. When the door is closed, this creates an effective “drip
edge” over the top of the door cladding, preventing water
from penetrating the header gap.
Side Flashings: Detail L-flashings or custom-folded J-mould profiles to conceal cut ends and protect the product core from weather exposure. Maintain a minimum 10mm clearance gap between the side flashings and the door jamb to prevent binding during the operating cycle.
Safety Sensors: Ensure the added profile depth of the cladding and flashings does not obstruct the infrared safety beams located along the base of the door tracks.
Bushfire Attack Level (BAL) Ratings
If your project site has a designated BAL rating, confirm suitability with Weathertex and your building certifier before specifying. Weathertex products are suitalbe for BAL-19. if you need to achieve a higher BAL-rating, FSA fire-coat can be used on pre-primed products under paint.
Threshold & Base Protection
The bottom edge of the door is the most vulnerable point for mechanical impact and moisture wicking.
Ground Clearance: Maintain a minimum 20mm clearance between the bottom edge of the cladding and the finished driveway surface to mitigate ground-water wicking and protect the edge.
Weather Seal: Attach a heavy-duty rubber P-seal or bulb seal to the underside of the door frame behind the cladding. Ensure the profile details maintain a clear gap between the cladding and the seal rail so moisture is not trapped against the material.
Movement and Jointing on Sectional Doors
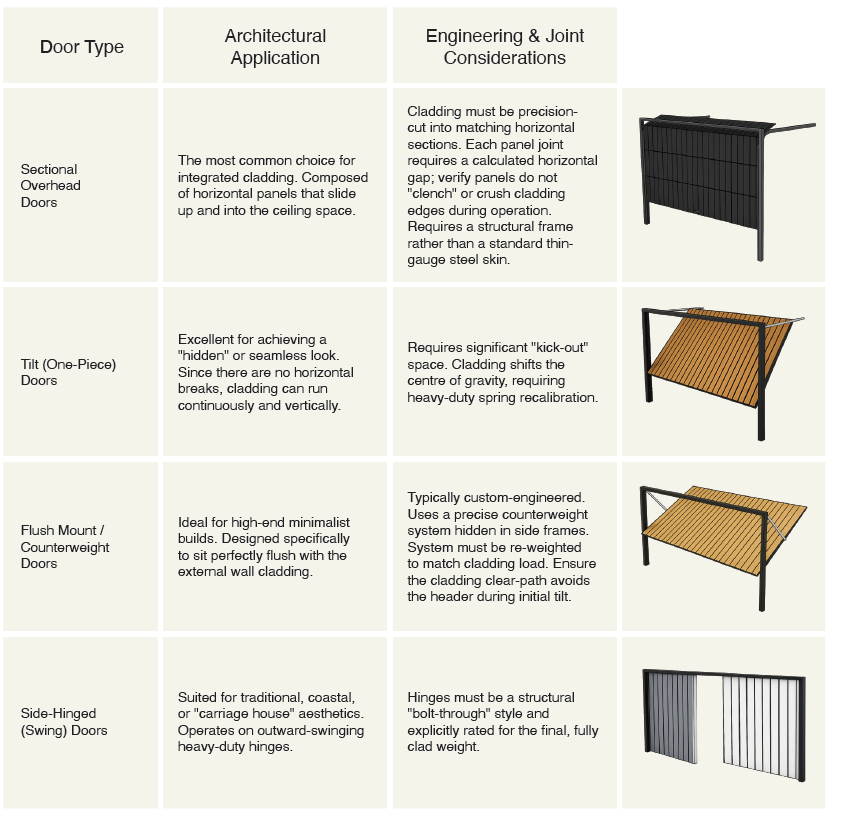
Sectional doors flex at hinge lines with every cycle. Panel edges at flex points require careful detailing, panels must be sized and fixed so hinge movement doesn’t impose stress on edges or cause paint cracking at joints over time. Ask your garage door supplier to show completed sectional door examples before proceeding
.
Fixing & Vibration
Mechanical Fasteners: Secure Weathertex panels directly
to the garage door frame using appropriate threaded
screws suitable for the frame material and high-movement,
exterior applications. Nails or brads are not suitable.
Vibration Isolation: To absorb operational vibration and prevent rattling, install an elastomeric or rubber isolation strip between the cladding and the frame. Alternatively,
specify a low-modulus polyurethane sealant to assist in adhering the cladding and dampening movement.
Binding Prevention: For sectional timber boards, detail a
small back-bevel to the edges to prevent binding when the
panels rotate.
Maintenance
A correctly painted Weathertex garage door requires minimal upkeep. Wash annually with mild detergent and water to remove grime and salt residue. Inspect paint edges and joints each year, touch up promptly at any sign of film cracking or lifting to prevent moisture ingress. With correct installation and a quality paint system, Weathertex panels typically perform 10–15 years before a full repaint is warranted.